

Listing Courtesy of:  STELLAR as distributed by MLS GRID / Listed By: Irving "Noel" Fannell, Coldwell Banker Realty - Contact: 941-907-1033
 STELLAR as distributed by MLS GRID / Listed By: Irving "Noel" Fannell, Coldwell Banker Realty - Contact: 941-907-1033
 7526 Carolton Circle Tampa, FL 33619
Active (62 Days)
$365,000 (USD)

Description
MLS #:
A4702997
A4702997
Taxes
$3,102(2025)
$3,102(2025)
Lot Size
6,098 SQFT
6,098 SQFT
Type
Single-Family Home
Single-Family Home
Year Built
1999
1999
County
Hillsborough County
Hillsborough County
Listed By
Irving "Noel" Fannell, Coldwell Banker Realty, Contact: 941-907-1033
Source
STELLAR
Last checked Oct 16 2026 at 3:08 PM GMT+0000
STELLAR
Last checked Oct 16 2026 at 3:08 PM GMT+0000
Bathroom Details
- Full Bathrooms: 2
Interior Features
- Great Room
- Inside Utility
- Unfurnished
- Stone Counters
- Living Room/Dining Room Combo
- Walk-In Closet(s)
- Window Treatments
- Appliances: Dishwasher
- Appliances: Electric Water Heater
- Appliances: Refrigerator
- Appliances: Washer
- Ceiling Fans(s)
- Open Floorplan
- Appliances: Microwave
- Appliances: Range
- Appliances: Dryer
Subdivision
- Faith Park
Lot Information
- Sidewalk
- In County
- City Limits
- Near Public Transit
- Paved
Property Features
- Foundation: Slab
Heating and Cooling
- Central
- Electric
- Central Air
Flooring
- Carpet
- Tile
Exterior Features
- Frame
- Vinyl Siding
- Roof: Shingle
Utility Information
- Utilities: Cable Available, Public, Water Connected, Water Source: Public, Electricity Connected, Sewer Connected, Phone Available
- Sewer: Public Sewer
School Information
- Elementary School: Clair Mel-Hb
- Middle School: Dowdell-Hb
- High School: Bloomingdale-Hb
Stories
- 1
Living Area
- 1,432 sqft
Additional Information: Lakewood Ranch | 941-907-1033
Location
Disclaimer: Listings Courtesy of “My Florida Regional MLS DBA Stellar MLS © 2026. IDX information is provided exclusively for consumers personal, non-commercial use and may not be used for any other purpose other than to identify properties consumers may be interested in purchasing. All information provided is deemed reliable but is not guaranteed and should be independently verified. Last Updated: 10/16/26 08:08
Based on information submitted to the MLS GRID as of 10/16/2026 15:08. All data is obtained from various sources and may not have been verified by broker or MLS GRID. Supplied Open House Information is subject to change without notice. All information should be independently reviewed and verified for accuracy. Properties may or may not be listed by the office/agent presenting the information.

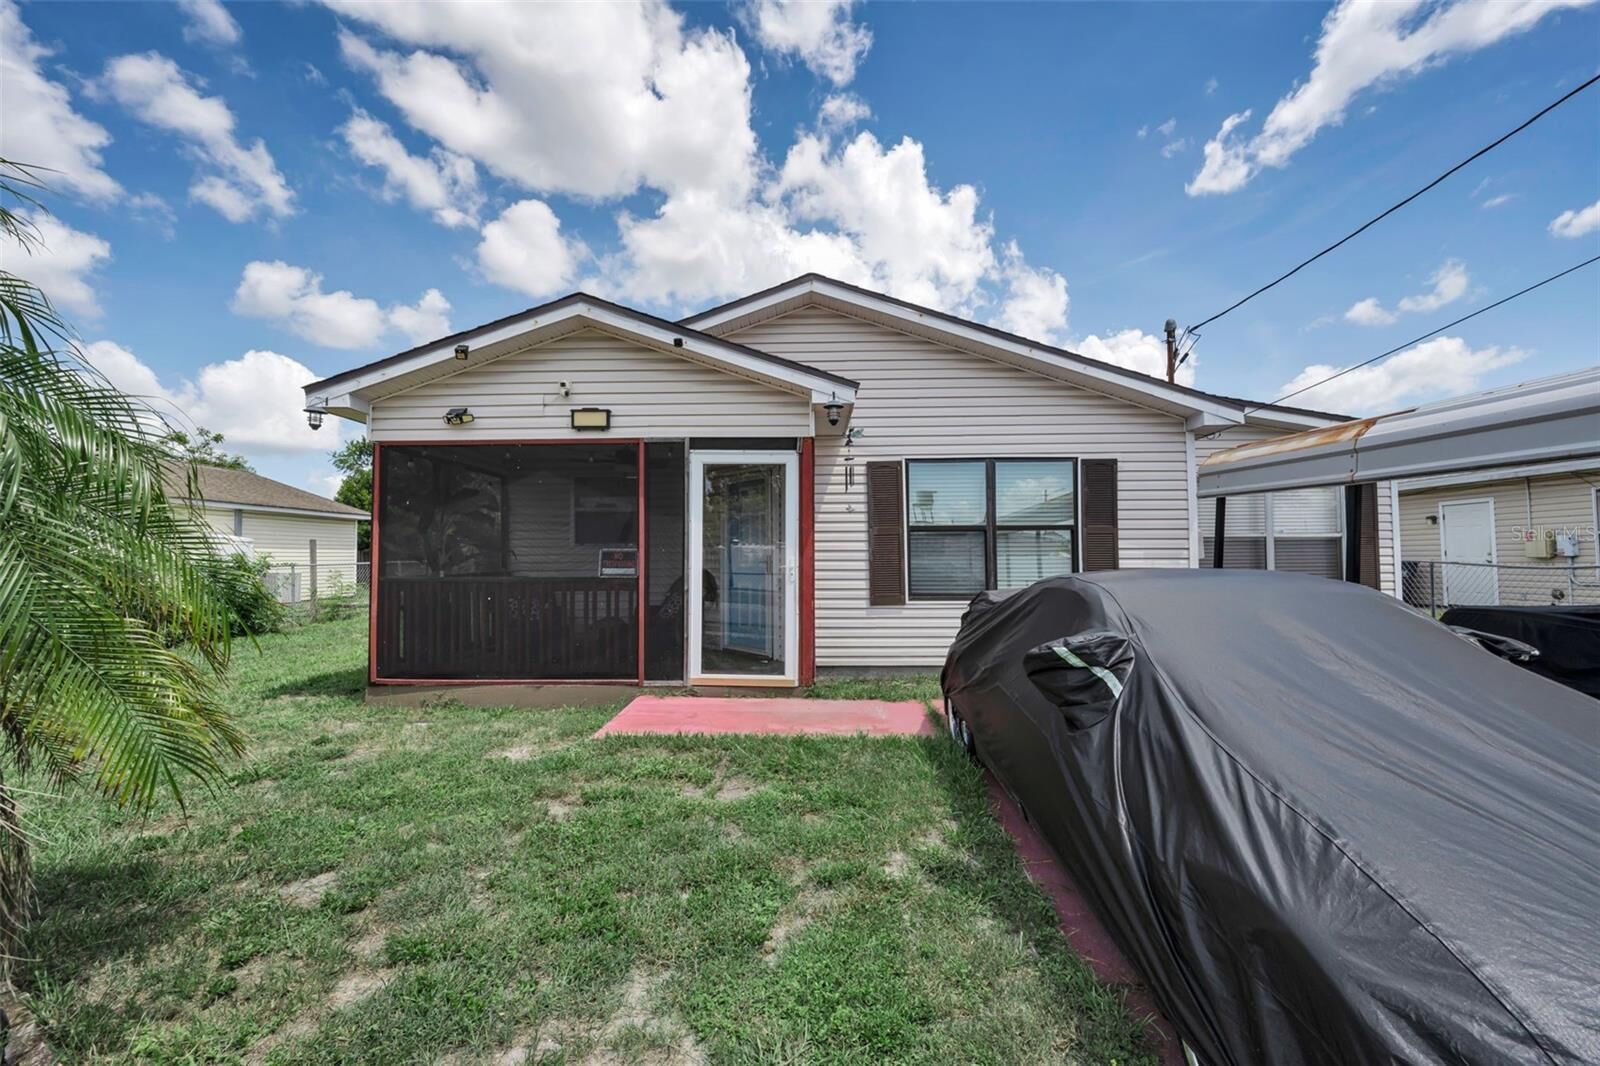
This beautifully maintained 3-bedroom, 2-bathroom home offers 1,432 heated square feet of comfortable living space and is move-in ready. Built in 1999, this home has been thoughtfully updated with several major improvements, giving buyers peace of mind and modern convenience.
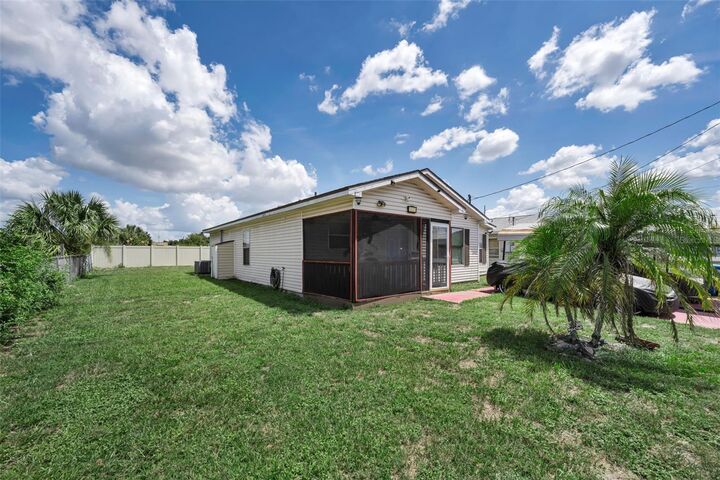
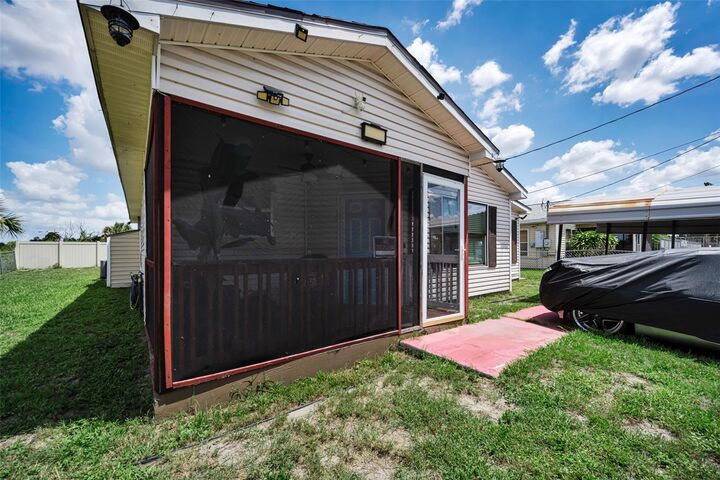
Major updates include a newer roof installed in 2020, A/C system installed in 2021, and a refrigerator, stove, and microwave replaced in 2021. The home also features new shed installed in 2022 and a privacy fence added in 2022, creating a more private and inviting outdoor space.
The home includes a washer and dryer, making the move-in process even easier. With three bedrooms and two full bathrooms, there is plenty of room for comfortable living, guests, a home office, or family needs.
A two-car carport provides convenient covered parking, while the fenced yard offers additional outdoor space for entertaining, relaxing, gardening, or pets.
With its combination of important recent updates, functional floor plan, and convenient Tampa location, 7526 Carolton Cir is an excellent opportunity for a homeowner looking for value and a move-in-ready property.